No. 92 of 112 · Whitefield · Bury
St Bernadette’s, Whitefield
 1 / 1
1 / 1
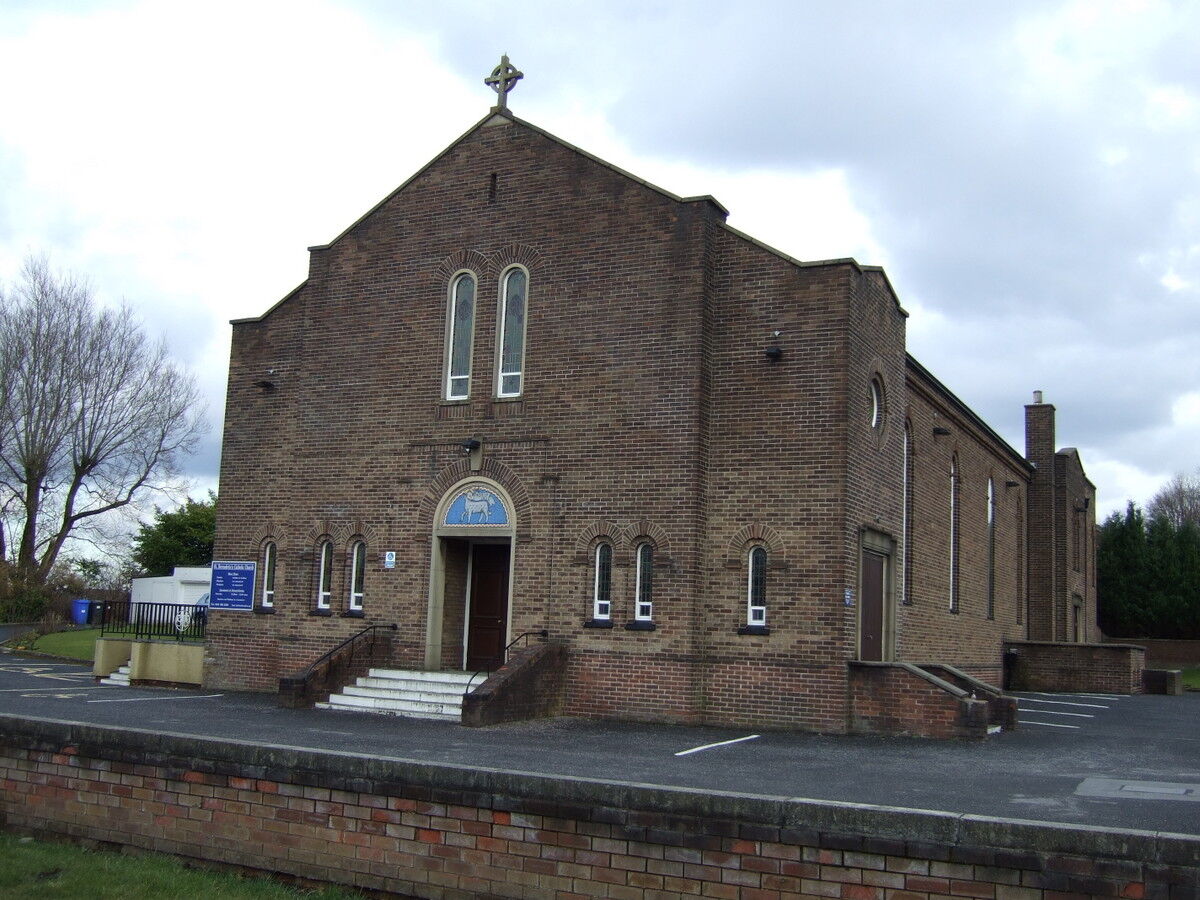
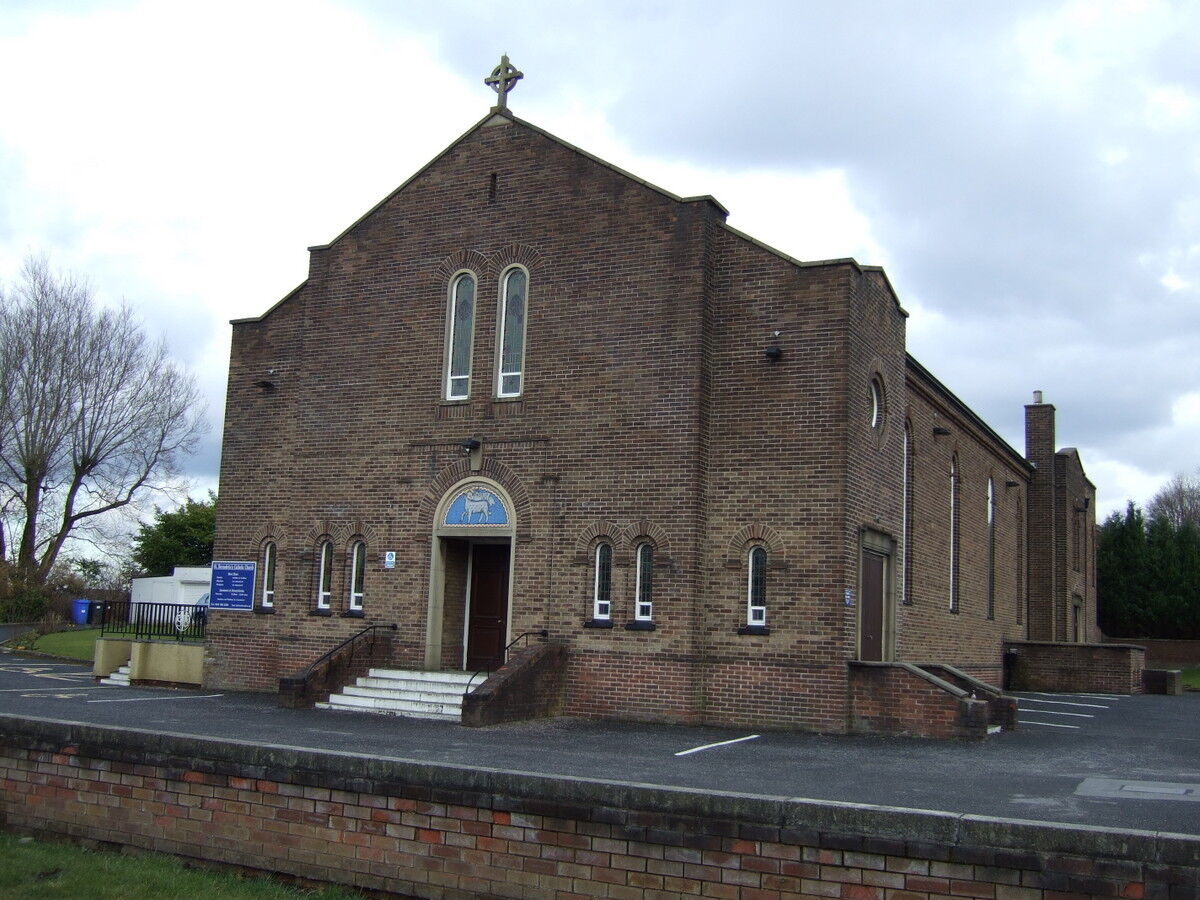
St Bernadette's Catholic Church, Whitefield · JThomas · CC BY-SA 2.0
Sources
Catholic Bishops' Conference, Taking Stock: building history and architectural survey. https://taking-stock.org.uk/building/whitefield-st-bernadette/ History and architecture reviewed. Current services, visitor access and map position have not been rechecked. The survey listing status is not a fresh statutory-list search.
History & description
St Bernadette's in Whitefield was built for a parish established in 1952. The foundation stone was laid in 1955 and the church opened in 1956. Its architects, Reynolds & Scott, also designed the presbytery added in 1958; a parish hall by L. L. Bellotti followed in 1961.
Architecture
The church is faced in brown brick and uses restrained Romanesque forms. Round arches organise the interior, with passage aisles alongside the nave and a shallow-pitched roof above. The front entrance has mosaic decoration within its arched surround.
Interior and parish history
A west gallery sits over the entrance vestibule, while a broad arch frames the sanctuary. The survey describes coloured window borders and emblems of the Passion. In 2009 the parish was combined with St Michael's, whose newer church is recorded separately in this directory.
Sources: Church / directory reference.
Map position: church point or building centre from OpenStreetMap contributors (ODbL).
Photograph: St Bernadette's Catholic Church, Whitefield - geograph.org.uk - 3373395.jpg by JThomas, via Wikimedia Commons. CC BY-SA 2.0. Shown at reduced size; no other alterations.

St Bernadette's Catholic Church, Whitefield · JThomas · CC BY-SA 2.0